Real Estate in Evia, Greece
Seafront Development Land Eretria Evia
A Rare Coastal Development Opportunity in Evia, Greece.
Location
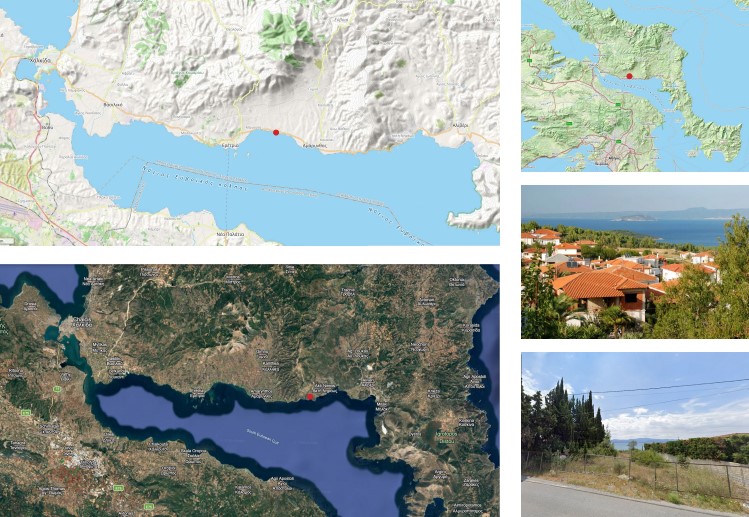
5 km east of Eretria, Evia
Price
On Request
Total Land Area
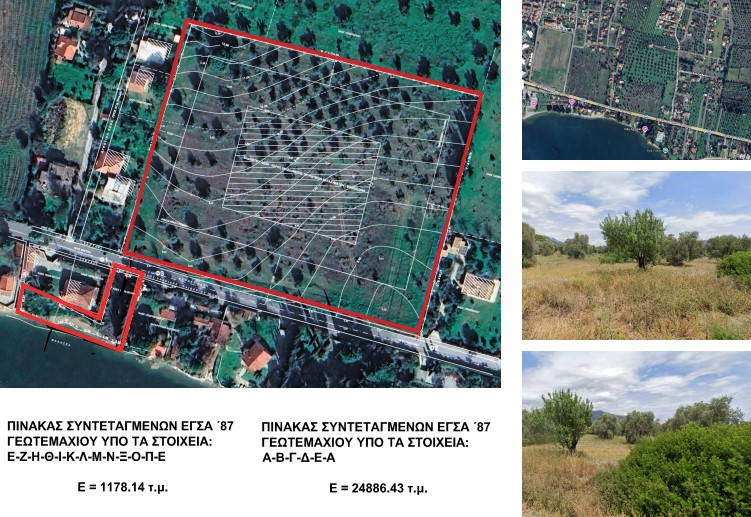
24,886 sq.m
Views
Open views, including views towards the sea
Situated approximately 5 km east of Eretria, near the Orthodox Church of Agia Triada (Holy Trinity), this substantial seafront property offers an exciting opportunity for tourism development in one of Evia's attractive coastal areas.
Extending to 24,886 sq.m., the land is flat, fenced and described as buildable. It benefits from approximately 60 metres of frontage along the water, an elevated main section offering panoramic sea views, and access to the coastline. Surrounded by holiday homes and private estates, the property combines a coastal setting with the potential to create a high-quality hospitality or residential development.
The land is suitable for consideration as a private estate, a collection of residences or a larger tourism project. A comprehensive development concept has also been prepared for a resort village focused on relaxation, wellness and thalassotherapy.
Property Features
• Total Land Area: 24,886 sq.m.
• Location: Approximately 5 km east of Eretria, Evia
• Coastal Frontage: Approx. 60 metres
• Sea Views: Open views, including views towards the sea
• Land: Flat, fenced and described as buildable
• Main Plot: Elevated approximately 4 metres above the surrounding road level
• Tourism Development Potential: Hotel, wellness resort or villa complex
• Existing Development Concept: Proposed resort village with hotel, wellness facilities and private villas
• Coastal Access: Access to the sea and potential for further coastal facilities, subject to approvals
• Airport Access: Within reach of Athens International Airport via the road and ferry connections serving Evia
Development Potential
The property's size, coastal position and proposed development options make it particularly interesting for investors exploring tourism and hospitality opportunities in Evia.
According to the information provided, the site may accommodate one of several development scenarios:
• A private residence of approximately 380 sq.m.
• Four separate buildings of approximately 150 sq.m. each, giving a combined area of 600 sq.m.
• A hotel complex with a proposed total building area of up to 4,700 sq.m.
These figures provide an initial indication of the property's potential. Permitted construction, land-use classification, building limits and any coastal restrictions should be confirmed through the relevant planning authorities and a qualified local engineer.
An Opportunity to Build in Evia
With four individual plots available, buyers have the flexibility to purchase a single plot or explore the possibility of acquiring more than one, subject to availability.
At €45,000 per 320 sq.m. plot, these properties offer an opportunity to secure land within the town plan in an established coastal location, with sea views and reported building eligibility.
Whether you are planning a holiday home, a permanent residence or a property project for the future, these plots are worth considering.
Proposed Resort Village
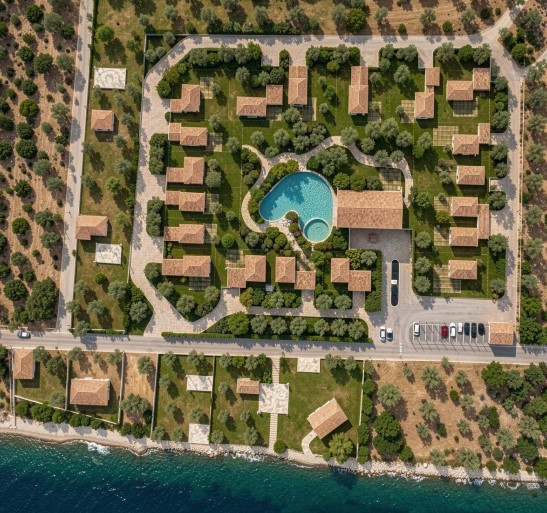
A ready-to-use development concept has been prepared for a small resort village dedicated to rest, relaxation, wellness and thalassotherapy.
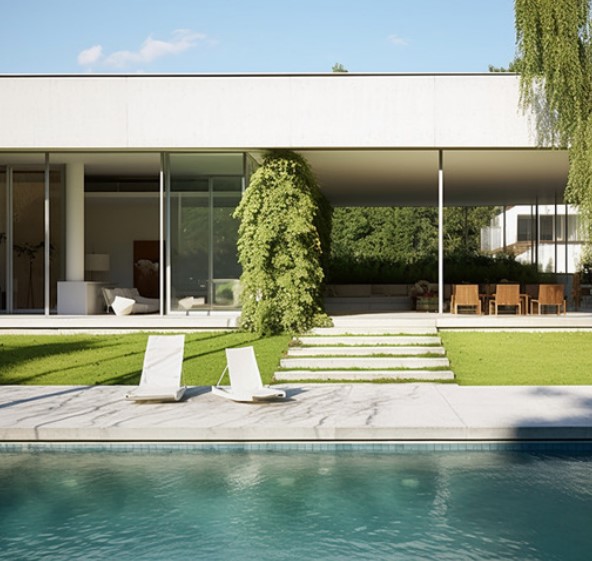
The proposed scheme combines a five-star hotel and specialist wellness facilities with private villas, recreational amenities and landscaped outdoor spaces. It is intended to create an integrated destination where visitors can enjoy a coastal holiday alongside health, fitness and relaxation services.
Five-Star Hotel and Wellness Facilities
The proposed hotel complex includes:
• 25 guest rooms
• A wellness and therapy centre designed for up to 100 people
• A gym and sauna with a stated capacity of 50 people
• A restaurant with seating for approximately 150 guests
• An outdoor restaurant terrace
• A heated seawater swimming pool
• Reception facilities and proposed 24-hour room service
• Laundry facilities
• A 1,000 sq.m. children's play area with a heated swimming pool
The concept is designed to combine accommodation, dining, wellness and family recreation within one destination, potentially appealing to visitors seeking a more comprehensive holiday experience.
Private Villa Development
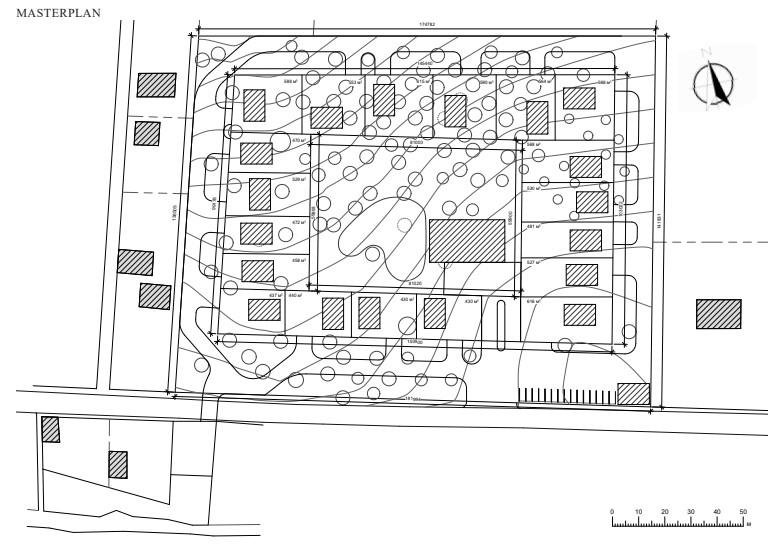
The proposed resort village also includes 20 private villas, each with its own outdoor space and swimming pool.
The villas are planned in two rows, with different sizes and plot allocations.
First row: 10 larger villas
• Approx. 200 sq.m. per villa, plus basement
• Private swimming pool
• Garage for two cars
• Exclusive-use plot of approximately 1,000 sq.m. per villa
Second row: 10 smaller villas
• Approx. 100 sq.m. per villa, plus basement
• Garage for two cars
• Exclusive-use plot of approximately 600 sq.m. per villa
This combination of larger and smaller villas could provide flexibility within the proposed development, catering to different accommodation requirements and potential ownership or rental models, subject to the final approved scheme.
Architecture, Materials and Additional Amenities
The development concept envisages a high-quality architectural approach, using natural materials such as stone, wood, marble and granite, alongside environmentally friendly wall construction materials.
Additional proposed facilities include:
• Games room
• Cinema
• Gym
• Sports facilities
• Secure rooms
• Outdoor recreational areas
Together, these features are intended to create a resort environment that extends beyond conventional hotel accommodation, with facilities for relaxation, leisure and longer stays.
Seafront Access and Coastal Facilities
The property's relationship with the coastline is one of its principal attractions.
The main section of the land is elevated by approximately four metres, providing open panoramic views towards the sea. Another portion of the property lies below the road, offering access towards the coastline.
The development concept identifies the possibility of creating a private floating pier for boats and water sports. It also proposes exploring an underground passage beneath the road to connect the main site directly with the sandy beach.
These features could enhance the appeal of a future resort or residential project, although any pier, beach access works, tunnel or other construction near the coast would require detailed technical assessment and the relevant permits and approvals.
An Opportunity for a Distinctive Coastal Development
With almost 25,000 sq.m. of land, direct proximity to the coastline, sea views and a detailed resort concept, this property presents an opportunity for investors and developers considering a substantial hospitality or residential project in Evia.
The proposed combination of hotel accommodation, wellness facilities, private villas and recreational amenities offers a vision for a destination focused on relaxation and coastal living.
For a buyer seeking a sizeable coastal landholding with an existing development concept, this is an opportunity worth investigating further through technical, planning and commercial due diligence.
Important note: The hotel, villa village, wellness centre, floating pier, underground passage and other facilities described above form part of the proposed development concept and should not be understood as already approved or constructed. Building rights, permitted uses, coastal setback requirements, environmental restrictions, access arrangements and all proposed construction should be independently verified with the relevant authorities and qualified professionals before purchase.